
Green Spaces in Healing Places: UPMC Kamin Tower
Aside from its leading clinical and patient experience features, Kamin Tower will feature three dedicated outdoor green spaces designed to enhance the patient and staff experience and give the community a natural escape, restoring unique park-type spaces to an otherwise hardscaped area.
Written by Ed DeWitt, Manager of Public Relations, UPMC
Photos by Tim Betler
As summer turns to fall, the world around us is reaching its yearly move from green to gold, with plants and trees displaying various shades. Urban environments like the Oakland neighborhood of Pittsburgh tend to see much less impact from these cycles of chlorophyll.
That will soon be changing with the opening of the new Daniel G and Carole L Kamin Tower at UPMC Presbyterian in early 2027.
Aside from its leading clinical and patient experience features, Kamin Tower will feature three dedicated outdoor green spaces designed to enhance the patient and staff experience and give the community a natural escape, restoring unique park-type spaces to an otherwise hardscaped area.
“This is going to be a special place, whether you’re a resident, a student, an employee, a patient, or a member of their family,” said John Krolicki, vice president, Facilities and Support Services, UPMC Presbyterian Shadyside, and chief administrative sustainability officer, UPMC. “It’s about creating different spaces all revolving around health and wellness.”
The green spaces — otherwise hard to come by in central Oakland, will not only provide a respite for patients, their families, and UPMC staff; the areas will host special events and be a hub for community activities.
According to building architect HGA, the spaces will feature “pathways filled with native ground cover, shrubs, and large trees that will provide shade and enhance the environment. Undulating landforms integrate the region’s geologic character, creating comfortable spaces within the urban setting.
Stormwater management is seamlessly integrated, utilizing topography to capture and manage runoff. The design offers a variety of gathering spaces, including tiered seating for events and intimate areas for contemplation. Strategically placed power sources enable outdoor work and connectivity, enhancing functionality.”
Kamin Tower at UPMC Presbyterian will be a health care facility unlike any other in the Pittsburgh region. The 17-story tower will be home to 636 private patient rooms spread across a million-square-foot-building that will connect with the rest of the Oakland campus. It will feature the Grove, a four-level public space providing opportunities for learning and education as well as community and connection. The area will include a full-service restaurant, market spaces, a Starbucks location, and formal and informal gatherings spots.
The building will also feature the largest new public art installation in Pittsburgh’s Oakland neighborhood in decades, along with a spirituality center serving patients, visitors, and employees of all faith traditions and spiritual beliefs.
The Kamin Tower project will add operating rooms, including two that will share an intraoperative MRI system to provide imaging during sensitive neurosurgery cases without moving the patient.
It’s an approach that came together through close partnership among UPMC, HGA, and landscape architecture firm OLIN, with help from Pittsburgh-based researchers and even a Pennsylvania artist.
The Science Behind the Design
Research has long shown that a connection to the natural environment has a positive impact on overall wellness. According to a 2021 study from the World Health Organization, time spent in natural settings, including those set in urban areas, improve moods, mindsets, and mental health. Research also suggests that exposure to areas like parks and gardens can promote physical activity and provide opportunities for social interaction.
Additionally, a National Institute of Health study on exposure to nature in an inpatient setting concludes that “nature appears to have a real but small therapeutic effect, predominantly on psychological metrics like anxiety/depression, pain, and patient satisfaction. Greater beneficial effects are seen with greater durations of exposure to nature and greater degrees of immersion into nature.”
Those are lessons brought to bear in the design of the Kamin Tower — research translated into patient experience.
Inside the tower, HGA collaborated with Carnegie Mellon University’s School of Architecture on a daylight analysis to help guide glass selection and a shading strategy for patient rooms facing southwest. The goal of the study was to find ways to maximize beneficial daylight and minimize intensity and glares while limiting the use of room shading devices. A custom shading system was designed to allow quality daylight in patient rooms while blocking high-intensity sunlight.
“Research shows that more connection to daylight, landscaping, and green space helps improve patient outcomes from a healing perspective, and we’ve been really intentional in engaging those types of opportunities,” said Kyle Weisman, healthcare principal and vice president, HGA. “The Kamin tower is not just a beautiful building, but a highly functional one. The design intentionally connects to nature — from overall planning to the smallest details. The integration of natural light, materials, and views was a guiding principle, ensuring the space performs as thoughtfully as it inspires.”
Windows also incorporate special glass manufactured with a grid of lines that stand out to birds and direct them away from the window. This simple, cost-effective addition will greatly reduce strikes, which can be traumatic for patients and the general public who live and work near the tower.
The research behind the design took a lot of perspectives into consideration.
“Staff, community, and patients drove us to a lot of those outcomes,” Kyle said. “Staff want the ability to go outside, and patients and their families share that desire, especially when they are there for long periods of time. How to give them space to get outside and experience nature was a key piece of information we gained from the research that drove the project.”
Another major part of the project is stormwater management.
“For every new development in the city, you are required to improve the piece of property so that you’re letting less water off the site in the future,” Mike Schesler, vice president, Project Development and Construction, UPMC, said.
At the Kamin Tower, underground stormwater detention tanks will collect this excess water, and there are also water use limitations that are built into the design of the building to make sure it runs efficiently, and water is not wasted. “Additionally, most of the landscape design has been done in a way to capture surface runoff and use it for the purposes of the vegetation,” Mike added. “It is just a really efficient and environmentally friendly design.”
How were the many details chosen to bring it all together? It took a lot of teamwork, trust, and expertise across many fields. “Our intent for the project was to create a wonderful outdoor space and experience for the staff and patients at the hospital,” said Skip Graffam, landscape architect and partner, OLIN.
“The planting choices have to be robust enough to function in an urban environment, which is often tougher than a park, particularly in terms of soil volumes and general stresses on trees,” he said. The city of Pittsburgh has a preferred palette of street trees and plants the experts at OLIN selected from. “The plants and trees are native or adapted to the Pittsburgh and western Pennsylvania ecosystem. They are attractive, hardy, thrive in urban environments, and have ecological benefits, like habitats for birds.”
Rendering credit: UPMC
The Terrace, the Grove, and the Piazza
Three specific areas have been thoughtfully designed to bring nature to the Kamin Tower site and to restore a traditional community park-like atmosphere to the UPMC Presbyterian campus grounds.
“In our practice, we intentionally engage sustainable landscape features to enhance the patient and staff experience,” Kyle said. “A good building design needs to interact with the landscape and provide opportunities for both to cohesively live together.”
“It is clear how much UPMC supports the vision of creating a really wonderful park,” Skip said. “That kind of technical coordination costs a bit more, but it yields a much better space as opposed to ending up with a bunch of planter boxes stuck on top of the paving.
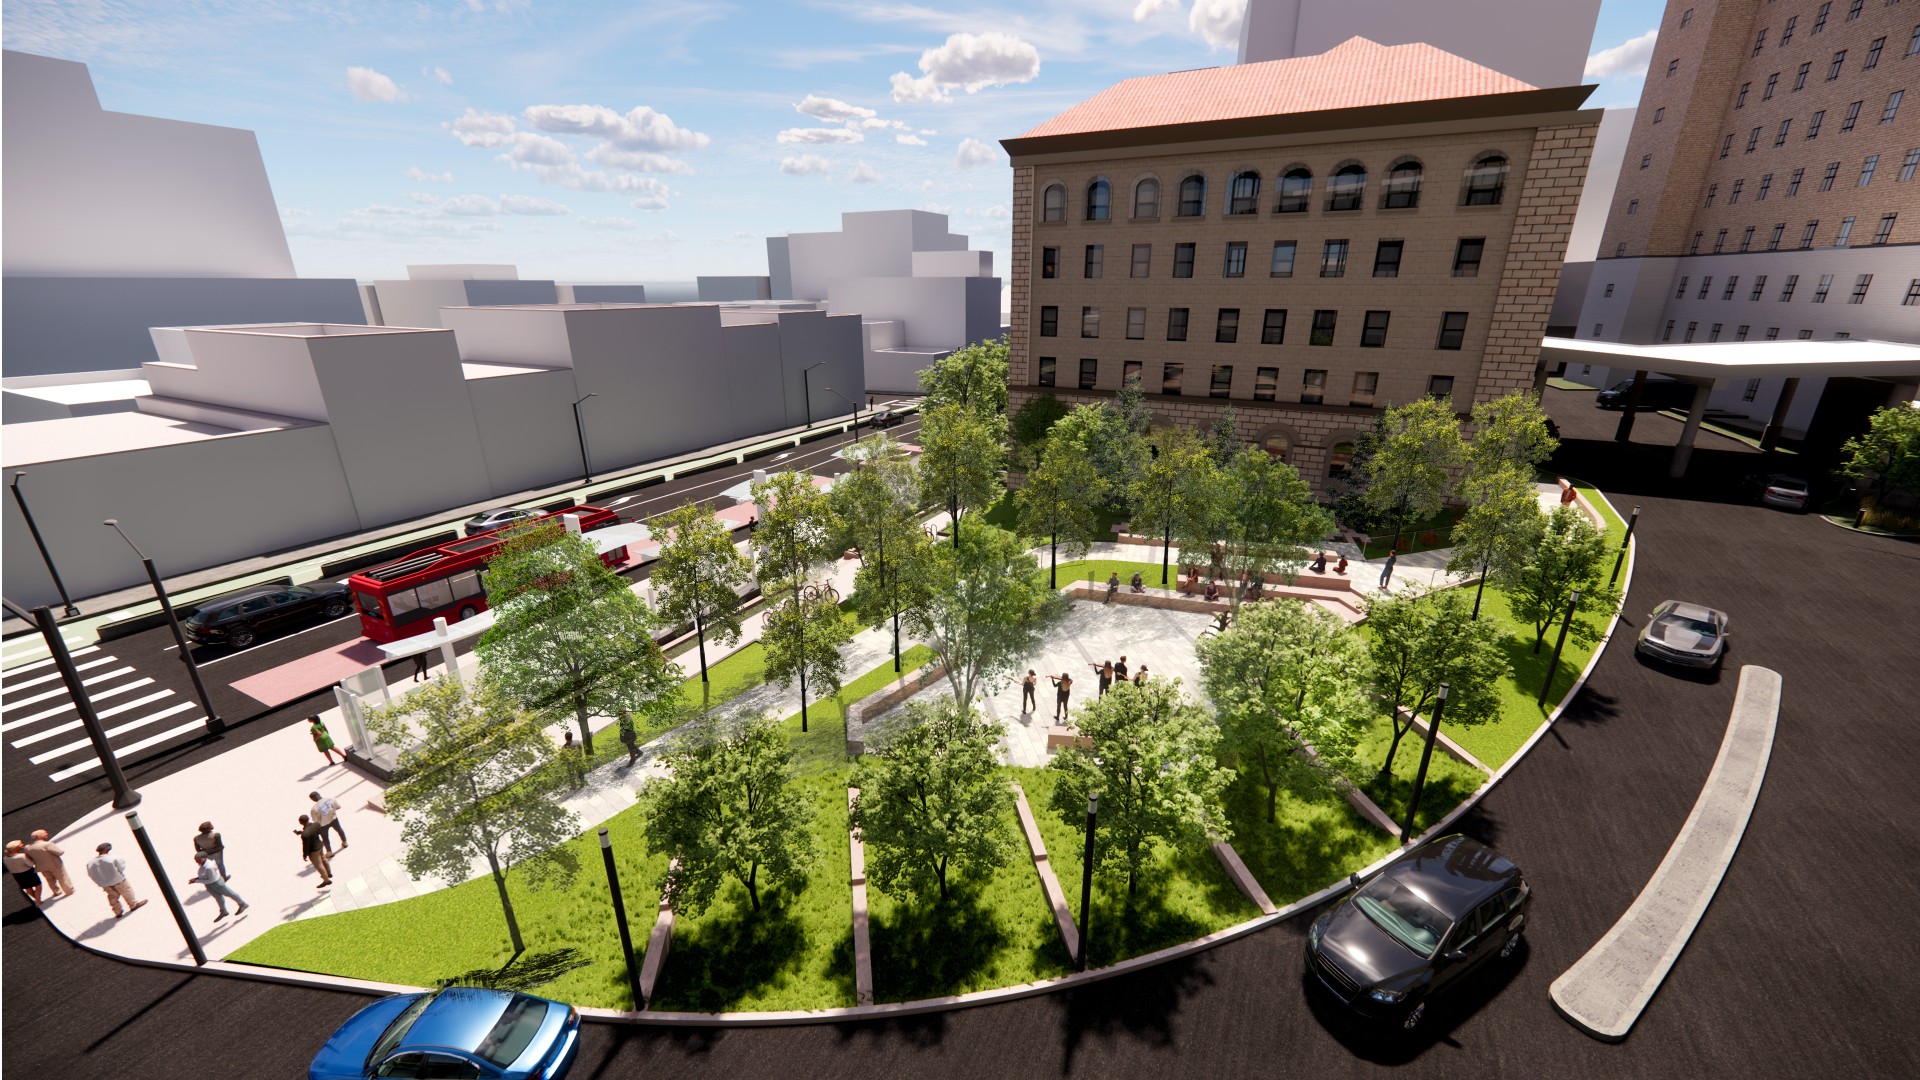
The Piazza, located at ground level on Fifth Avenue, will feature lush greenery, built-in seating areas, an expansive open area for food trucks, farmers markets, and other vendor events, and an upper terrace to sit and enjoy the activities.
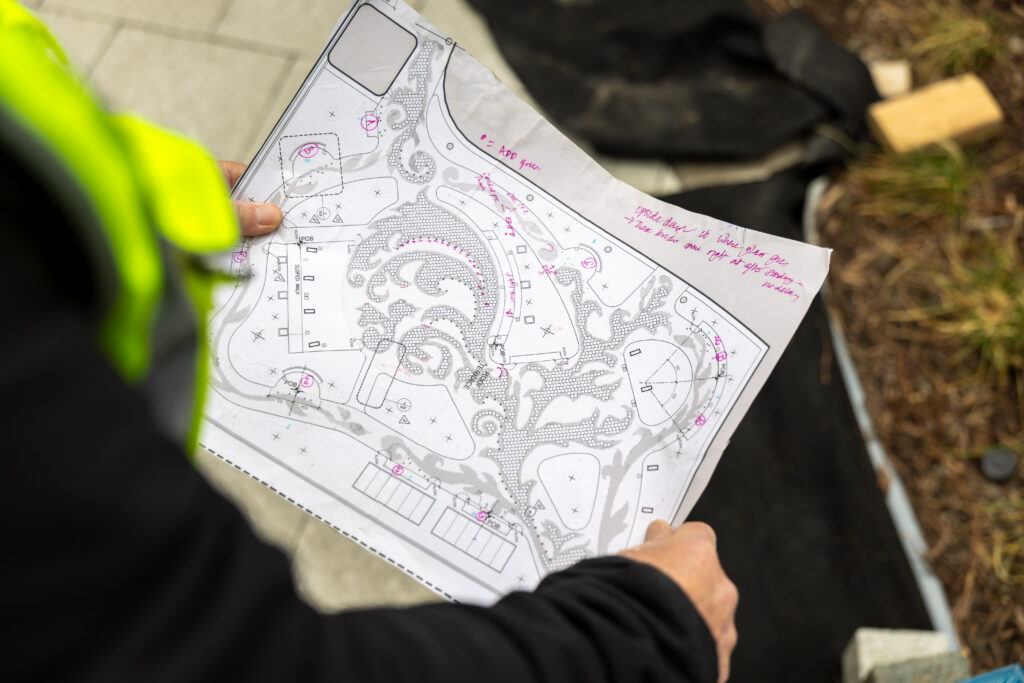
Sketch of patio art located in the Presby Tower.
Photo credit: Tim Betler, UPMC.
The nearby Grove will be another vibrant green space featuring tiered seating surrounding a plaza which can be used for smaller events, pathways, and plants and trees celebrating the native ecology of the region. This area will also intermingle with Pittsburgh Regional Transit’s Atwood Station, part of the Bus Rapid Transit system being built between downtown Pittsburgh and Oakland.
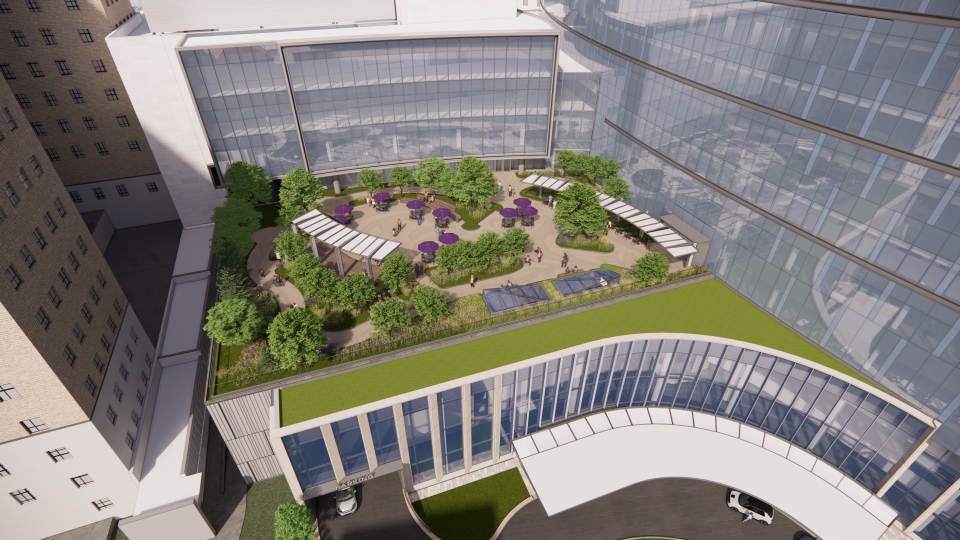
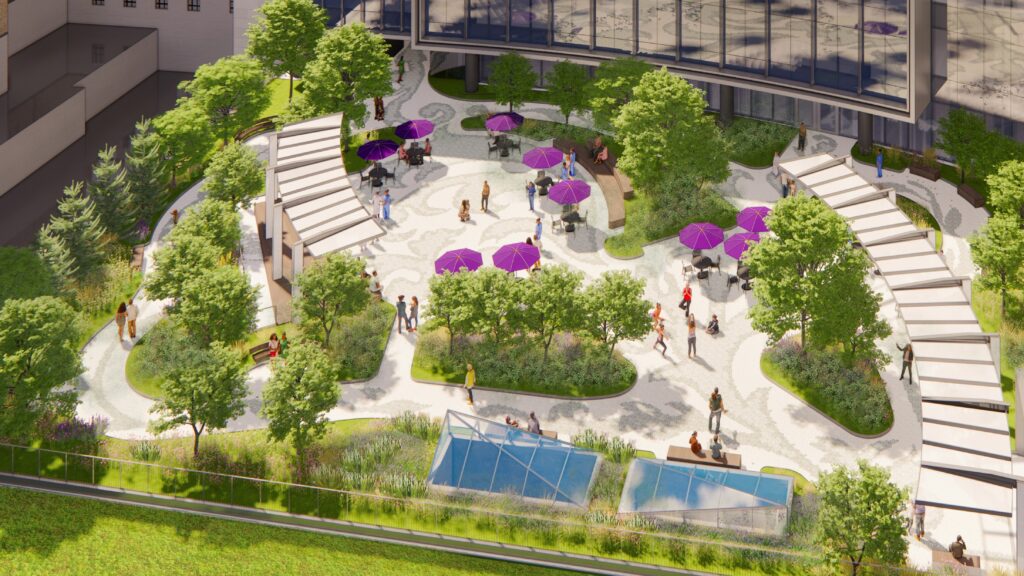
The Terrace, located on top of the parking garage, will feature many of the same amenities as the other green spaces, and includes a stage, plaza, and tiered seating large enough to accommodate movie nights, concerts, and educational presentations, all capable of being broadcast directly to patient rooms. A large selection of shade plants will make this area comfortable, even in the summer months, and a walking path will meander around the perimeter of the space.
“All of the details of this project made it a really great experience, particularly on the Terrace,” Skip said. “It is meant to be very interactive in terms of visual interest and texture. It will be something wonderful for patients and their families to walk around as a break.”
The Terrace also features art built into the ground itself: Artist Stacy Levy was retained to design a work that comprises part of the Terrace paving. Pavers of different shades and textures are arranged to depict acanthus leaves and stems which wind through the pathways. The design is striking under foot and is visible from patient rooms on the western side of the tower.
Connecting the Community
Reestablishing a public park at the building site has been a priority long before a single sketch was drawn or beam was placed. “The history of this site is really unique,” Mike said. “Back in the early 1900s when Presbyterian Hospital was established, it had a park that stretched from the base of the building all the way down to Fifth Avenue.”
Over time, with expansion and development, that park was filled with buildings. When UPMC Children’s Hospital moved to the Lawrenceville neighborhood in 2009 and its Oakland building was demolished, the space became a green spot once again, quickly drawing people in as a bit of an oasis.
“They had lawn chairs out front where students would be enjoying themselves, and people would be taking their breaks and everything else,” Mike said. “Through the development of the tower, we had to take that [space] back again, but we are going above and beyond to return as much of that park back to the community as we can and probably even in an improved fashion — from just an open lawn area to a really unique, multi-layered park with much more tree canopy and shade and seating. It’s just going to be a pretty special environment.”
It will be one the community can use every day, not just when hospital needs arise.
“We did a lot of research in talking with the Oakland community,” John said. “We had discussions with residents and community organizations, patients, their families, and our staff. The resulting green spaces are about everything we heard people wanted, and we’re delivering on that.”
“We intentionally created walking paths and seating areas that allow for the landscape to provide different levels of engagement with the community and the patients and the staff,” Kyle said, “which I think is going to be a huge benefit — that idea of an urban crossroads of park and community.”
“As an organization, UPMC is really innovative and truly going deep on the research to get understanding before the large capital investment of a project,” Kyle added. “We gained deep insight from the community, patients, and staff about what’s working, what’s not working, what the future could be to really support life changing medicine.
Rendering credit: UPMC
A Master Class in Collaboration
“The teamwork that had to happen on this project from the very beginning between UPMC, all of the different community groups and stakeholders, the planners at the city, and then just the larger stakeholder audience at UPMC and beyond is no small task,” Mike said. “To get everyone to agree on a concept and a design and then see it to come to fruition is going to be a big accomplishment and a big win for all of us who’ve been involved,” he added.
A full decade will have passed from the time the Kamin Tower project was announced and when the first patient walks through the doors.
“This is the kind of project, as an architect, you dream to be a part of: meaningful, complex, and deeply impactful,” Kyle said. “What truly sets it apart is the extraordinary collaboration with UPMC, the Oakland community, local business leaders and the surrounding neighborhoods. That level of partnership has elevated every aspect of the work, transforming it into not just a once-in-a-lifetime opportunity, but a shared achievement we can all be proud of.”
“It’s been a fantastic experience,” Skip said. “UPMC has consistently adhered to the vision we all agreed to and directed the contractor accordingly. UPMC has supported the design throughout and has been an amazing client. It has been an absolute pleasure to work on this project for that reason.”
“Hopefully, the patients and staff are really going to reap the benefits of that and it’s just super rewarding to be able to be part of a team of creating a vision that will hopefully leave a lasting impact for UPMC, the community, and the patients who will be inside this building for many, many years,” Kyle said.
Apart from patients and their families, area businesses, vendors, and artists will benefit from the thousands of people going through the building each day. “We really feel this is going to be a draw,” John said. “We are going to have a building that will match the excellence that happens inside.”